Chinese
 Spanish
 French
 Russian
 German
 Portuguese
 Indonesian
 Thai
Thai Vietnamese
 Arabic

A wastewater online monitoring equipment calibration schedule helps distributors, system integrators and EPC contractors specify service tasks, verification equipment and acceptance evidence before quoting. Assign checks by parameter and site risk, then define who performs them, what constitutes a pass and how failures affect handover.

Direct answer: build the schedule from risk and evidence. Start with commissioning checks, then set provisional inspection and verification intervals. Shorten them after fouling, unstable comparison results, chemical shocks or maintenance events; extend them only after records show stable as-found performance. Cleaning, verification and calibration are different actions and should never be recorded as if they were interchangeable.
Why Calibration Scheduling Is a Procurement Decision
Integrators often receive a request for “online pH, DO, turbidity, COD and ammonia monitoring” without a service concept. The equipment may communicate correctly on the first day, yet the project can still fail because no one owns cleaning, no suitable reference instrument is supplied, the sample point cannot be reached safely, or the historian does not mark maintenance periods as invalid.
The purchasing decision therefore covers more than sensor accuracy. It determines whether technicians can remove or isolate the probe, whether standards and consumables are available locally, whether portable or laboratory results can be compared under controlled conditions, and whether PLC or SCADA records retain the time, units, quality state and calibration status needed for an audit.
Separate Inspection, Cleaning, Verification, Calibration and Replacement
| Service action | Question it answers | Evidence required | Procurement implication |
|---|---|---|---|
| Inspection | Is the point physically suitable and intact? | Mounting, immersion, flow, bubbles, deposits, cable and connector condition | Provide safe access, retrieval hardware and an inspection form |
| Cleaning | Has the sensing surface been affected by deposits? | As-found reading, photographs or condition note, approved cleaning method and as-cleaned reading | Order model-compatible tools, caps and replacement cleaning parts |
| Verification | Does the installed channel agree with an independent reference within the project tolerance? | Paired values, sample time, location, temperature, method, operator and acceptance limit | Include a suitable portable meter, field workstation or laboratory method |
| Calibration | What relationship connects reference values and instrument indications? | Standards, conditions, uncertainty and calibration results | Specify reference quality, procedure and required certificate scope |
| Adjustment | Must settings change to restore acceptable indications? | Authorized coefficient changes and subsequent calibration or verification | Define write access, change records and release responsibility |
| Replacement | Does the sensor still fail verification after cleaning and any necessary authorized adjustment? | Failed slope, response, stability, physical condition or repeated comparison failure | Hold model-specific electrodes, caps, modules or complete spare probes |
The international metrology definition of calibration distinguishes calibration from adjustment. An instrument menu may combine both operations; the service record should identify what actually changed. If cleaning restores agreement, record a fouling-related recovery rather than claiming that coefficients required correction.
Use a Risk-Based Wastewater Online Monitoring Equipment Calibration Schedule
Use this schedule template in the quotation and commissioning plan. The owners below are proposed contractual roles. Agree the actual dates, tolerances and responsible parties before award; the table does not prescribe manufacturer calibration intervals.
| When | Proposed owner | Task and acceptance evidence | If the check fails |
|---|---|---|---|
| Before shipment: FAT | Supplier and integrator | Verify ordered modules, documents, reference checks and PLC interpretation against the approved test sheet | Close configuration or measurement deviations before shipment release |
| At installation: SAT | Commissioning contractor | Inspect location, compare time-aligned readings and test maintenance and communication-loss behavior | Keep the affected channel out of automatic service until accepted |
| Each scheduled service visit | Contracted service technician | Record as-found condition, clean as needed and verify against the agreed tolerance | Investigate sample, reference, installation and sensor before adjustment |
| After shock, repair, replacement or configuration change | Integrator and service team | Recheck affected measurements, scaling, addresses and alarm recovery | Restore the approved configuration or replace failed parts; repeat acceptance |
| At the contract review date | Distributor service lead and project owner | Review drift, failed checks, travel, consumables and downtime by tag | Revise visit frequency, spare stock or installation scope with documented approval |
Write the provisional interval and first review date into each tag's service sheet. Frequent failures justify a shorter interval or a design change. Extension requires stable as-found evidence and approval under the site's quality procedure. Budget emergency visits separately from routine visits so the service price remains comparable.
Parameter-Specific Scheduling Logic
| Parameter | Main field risk | Verification approach | When to intervene |
|---|---|---|---|
| pH | Coated glass, depleted reference, dry storage, temperature mismatch | Fresh buffers that bracket the working range plus a check near the process decision | After cleaning if slope, stability, response or check-buffer result remains unacceptable |
| Dissolved oxygen | Biofilm, damaged sensing cap, bubbles, salinity or pressure settings | Approved zero and air or water saturation procedure; compare compensation settings | When zero/span or field comparison fails after cleaning and stabilization |
| Conductivity | Coating, wrong cell/range, temperature coefficient or TDS factor | Certified conductivity standard near the operating band; verify unit and compensation | When the clean sensor does not meet the defined check tolerance |
| Turbidity | Optical deposits, scratches, bubbles, ambient light, inconsistent orientation | Suitable turbidity standards with consistent vessel, depth and orientation | When inspection and cleaning do not restore acceptable standard or sample comparison |
| UV COD surrogate | Optical fouling, color, solids and changing relationship to laboratory COD | Paired samples using the project laboratory method, grouped by operating state | When correlation changes after optical condition and sample timing are confirmed |
| Ammonium | ISE condition, interfering ions, pH, temperature and matrix change | Model-specific standards and paired laboratory results across the working range | When stable standards or representative samples fail after correct conditioning |
The table intentionally avoids a universal number of days. The accepted frequency should come from the project’s data-quality objective, the selected model’s manual and the site history. Regulatory or contractual procedures take priority where they prescribe a method or interval.
Align Grab Samples with the Actual Online Measurement Time
A paired result is useful only when both measurements represent the same water. Record the exact sampling point, collection start and finish time, online sensor timestamp, sample preservation, transport time, laboratory start time and process state. If the online probe is in a bypass, calculate the transport delay from the process takeoff to the sensor chamber.
Use the raw or minimally filtered online series around the sample event, not an unrelated daily average. Define in advance whether the comparison uses the value at collection, a short median around the event, or another controlled statistic. Exclude periods marked for cleaning, dry exposure, warm-up, communication failure or maintenance.
For wastewater with rapidly changing batches, one grab sample should not be used to rewrite a broad calibration curve. Collect paired results across the actual operating states and review whether the difference is caused by the sensor, laboratory uncertainty, sample transport, water stratification or a changing matrix.
Verified YexSensor Equipment Boundaries
The following values come from current YexSensor product information for the named models. They must not be transferred to another configuration.
| Model | Verified specification | Role in the calibration program | Boundary to confirm before purchase |
|---|---|---|---|
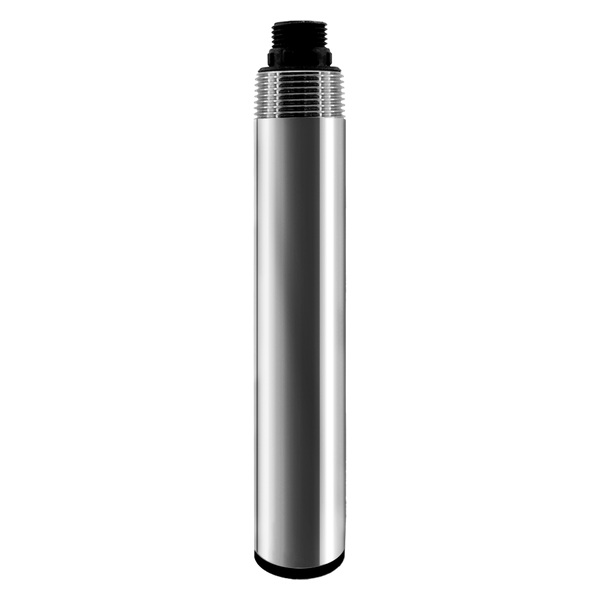
| YEX-S2-MPS-A | Up to 8 selected parameters including temperature; RS485 Modbus RTU; 12 VDC ±5%; 5 W at 12 V; IP68; automatic brush cleaning; 0–40 °C; ≤0.2 MPa; 5 m customizable four-core shielded twisted-pair cable | Continuous online measurement with module-specific calibration records and automatic cleaning | List every ordered module and range; automatic cleaning reduces deposits but does not eliminate verification |
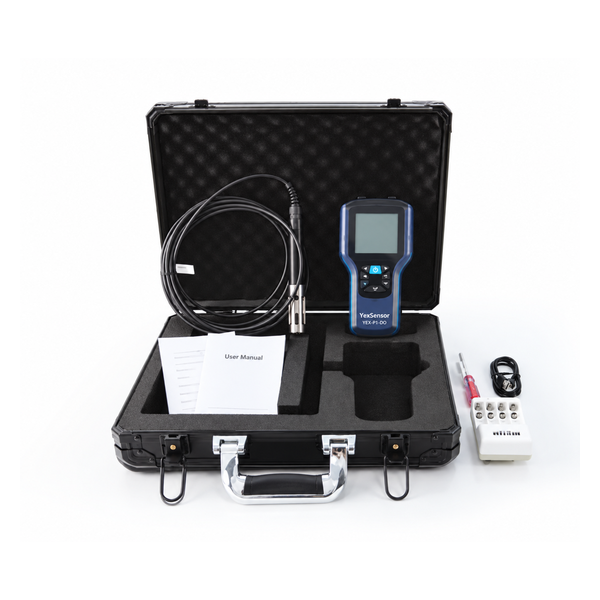
| YEX-P1-MP2 | Configurable pH, ORP, conductivity/TDS/salinity, fluorescence DO, turbidity and temperature probes; IP65 meter; up to 4,000 records per sensor; GPS and Type-C HISTORY.XLS export | Portable field comparison and multi-location inspection | The handheld meter is not submersible and does not specify RS485, Modbus or direct SCADA control |
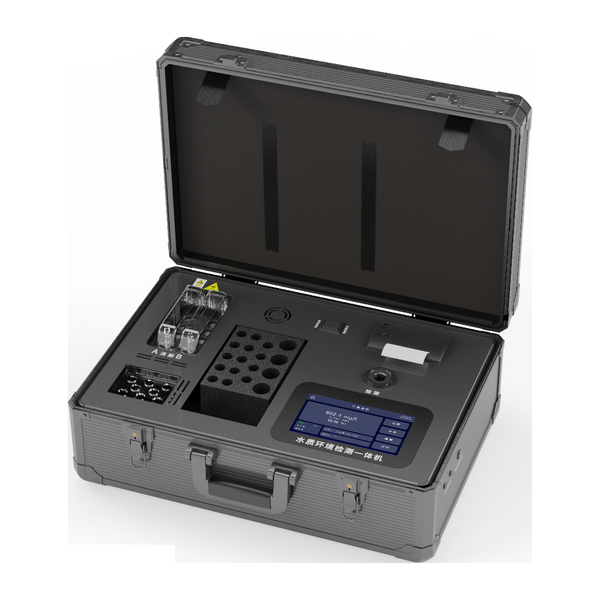
| YEX-L1-WS | Configured menu up to 44 photometric parameters; 8 digestion positions in two independent groups; 50–180 °C; 12 V/20 Ah battery; IP65; 10,000 records | Near-site reagent testing where transport delay could affect decisions | Confirm every method, reagent, range, digestion condition and supplied accessory |
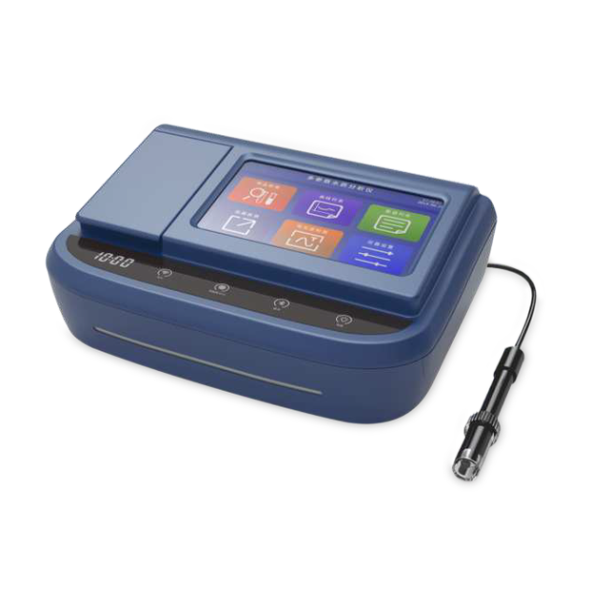
| YEX-L1-MP1 | 0–3.5 Abs; 0.001 Abs resolution; pH 0–14; temperature 0–80 °C; 10,000 records; USB export; DC 12 V/5 A | Controlled laboratory photometric, pH, temperature and suspended-solids workflows | Confirm curves, reagents, vessels and external digestion equipment required by each method |
Choose the Correct Verification Layer
Use an online multiparameter probe when the project needs continuous trends, alarms or PLC/SCADA integration at one representative point. It is not a substitute for independent confirmation because the online instrument and host can share the same scaling or timestamp error.
Specify a portable service kit when your distributor or commissioning team covers several locations. Select the YEX-P1-MP2 multiparameter meter by required probes, simultaneous connections and reference tolerance. A portable result from a different location or changed sample does not verify the installed point. Include standards, spare probes and technician training in the package.
Specify a mobile workstation when your field-service contract includes near-site digestion and photometry. The YEX-L1-WS field workstation supports this workflow with the ordered methods. Include reagent replenishment, blanks, digestion conditions and waste handling in the service scope; confirm shipping restrictions before quoting consumables internationally.
Specify a laboratory verification route when controlled methods or contractual reporting govern acceptance. A configured YEX-L1-MP1 benchtop analyzer supports the selected workflow; owning the instrument does not establish laboratory accreditation or method approval. Name the responsible laboratory, reporting scope and turnaround requirement in the project proposal.
Application Scenarios
Municipal wastewater aeration basin
Field challenge: biofilm, mixed-liquor solids, bubbles and changing aeration can affect DO and optical measurements. System integration: retain online data at the native timestamp, mark cleaning periods, and compare the installed point with a field reference at the same depth and operating state. User value: the operator can distinguish process oxygen change from sensor condition before changing blower control.
Industrial batch discharge
Field challenge: pH, conductivity, color and organic loading can change quickly between products or cleaning cycles. System integration: link each paired sample to batch ID, production state, flow and the online data window. User value: the correlation is not distorted by combining incompatible matrices into one coefficient.
Final-effluent compliance station
Field challenge: buyers may assume a plausible dashboard value is sufficient for acceptance. System integration: keep online monitoring, reference method, quality flags and chain-of-custody records separate but time-aligned. User value: the owner can defend whether an excursion was a process event, invalid measurement or communication problem.
Remote river or drainage station
Field challenge: storms, sediment and limited access change fouling risk and service intervals. System integration: use automatic cleaning, event-triggered inspections, remote communication alarms and portable verification during scheduled visits. User value: maintenance is based on seasonal and event evidence rather than an arbitrary fixed calendar.
PLC and SCADA Integration Requirements
Store the process value together with engineering unit, sensor timestamp or poll time, communication quality, maintenance state, last-valid time and configured range. A held value must be identified as stale; it must not look like a current normal result. The PLC should also prevent maintenance or invalid data from driving automatic dosing, diversion or aeration logic.
For YEX-S2-MPS-A, approve the delivered register map, address, baud rate, parity, data type, word order and scale. Use unique addresses within 1–247 for standard Modbus RTU interoperability; address 0 is broadcast and 248–255 are reserved by the Modbus serial-line specification. A wider device setting range does not establish compatibility with every host. Test the actual PLC and probe together.
Installation and Maintenance Provisions to Specify
- Representative location away from stagnant pockets, direct chemical injection, surface scum and settled sludge unless those zones are the intended target.
- Safe retrieval or isolation without entering a confined space or stopping the full treatment process.
- Clearance for the automatic brush and manual inspection, plus protection from debris impact.
- Waterproof cable junctions, controlled shielding and grounding, surge protection and documented cable length.
- A reference-sampling point that represents the same water and records bypass transport delay where applicable.
- Storage for standards, buffers, cleaning materials, protective caps, spare modules and controlled records.
Scope the Equipment and Service Quotation
For a comparable quotation, provide the measurement purpose, water matrix, required parameters, minimum/normal/maximum values, process risk, sampling points, temperature, pressure, flow or depth, fouling conditions and required reference methods.
- Online model or required modules, cable length, mounting and cleaning access.
- PLC, RTU or gateway model; RS485 settings; register-document requirement; historian and alarm behavior.
- Portable or laboratory verification equipment, standards, reagents, digestion accessories and spare parts.
- Proposed inspection, cleaning, verification and acceptance responsibilities.
- Quantity, destination, documentation language, inspection, delivery schedule and training scope.
Review the YEX-S2-MPS-A online multiparameter sensor, then Send Your Project Requirements with the point list and verification plan.
Frequently Asked Questions
1. How should a wastewater online monitoring equipment calibration schedule set service intervals?
There is no defensible universal interval for every parameter and site. Begin with a provisional interval based on the manual, fouling exposure, process criticality and reference-method availability. Review as-found results after each visit. Shorten the interval after failed verification, heavy deposits, chemical shock or sensor work; lengthen it only when documented performance remains stable and the applicable quality procedure permits the change.
2. Is cleaning the same as calibration?
No. Cleaning removes deposits. Calibration establishes the relationship between reference values and instrument indications under stated conditions; adjustment changes settings to obtain the required indications. Record the as-found value, clean as needed and verify before authorizing adjustment. For service quotations, distinguish cleaning labor, calibration evidence and adjustment authority so the integrator can explain each intervention during project acceptance.
3. How should a grab sample be matched to online data?
Collect the sample at the same representative point and record exact time, duration, process state and any bypass delay. Compare it with a predefined online value or short data window, excluding cleaning, warm-up, dry exposure and communication failure. Preserve sample handling and laboratory times. For variable wastewater, build comparisons across operating states instead of recalibrating from one isolated result.
4. Does an automatic brush eliminate calibration work?
No. The YEX-S2-MPS-A automatic brush helps control deposits on compatible sensing surfaces, but it cannot verify standards, detect every damaged component, correct an unrepresentative location or confirm PLC scaling. The quotation should still include inspection access, independent verification, replacement parts and the responsible party. Use cleaning records to determine whether the programmed cycle is suitable for the actual wastewater.
5. When should a portable meter be included?
Include a portable meter when technicians need immediate field comparison, route surveys or checks at several depths and locations. YEX-P1-MP2 can be configured for selected pH, ORP, conductivity, DO and turbidity measurements with GPS and local records. It is a verification instrument, not an RS485 control device. Specify probes, ranges, cable lengths, standards and export requirements in the order.
6. When is laboratory testing still necessary?
Use laboratory or controlled photometric testing when the project method requires reagents, digestion, chain of custody, regulatory reporting or analytes not measured directly by the online probe. UV COD and ammonium sensors may provide continuous operational trends, while paired laboratory results establish site correlation. Define which result controls the process and which result governs contractual or compliance decisions before procurement.
7. Should every parameter share one maintenance interval?
No. Parameters can share a housing while retaining different sensing principles, failure modes, standards and replacement parts. Set inspection, cleaning and verification requirements by module, then coordinate visits where practical. A common visit date may reduce labor, but it should not force an unnecessary pH adjustment or delay a required optical inspection. The CMMS should retain records by sensor tag and parameter.
8. What data should SCADA store for calibration traceability?
Store the value, unit, configured range, timestamp, communication quality, maintenance flag and last-valid time. The service record should add as-found and as-left results, reference method, standard lot and expiry, operator, action, parts changed and acceptance outcome. Mark invalid maintenance periods so they cannot be mistaken for process excursions or used silently in control-performance analysis.
9. What should distributors compare between quotations?
Normalize each quotation to the same module list, ranges, outputs, cable, mounting, automatic-cleaning scope, portable or laboratory verification equipment, standards, reagents, spares, Modbus documents, commissioning, training, warranty and delivery terms. A lower sensor-only price is not comparable with a package that includes the equipment and evidence required to keep the measurement accepted after commissioning.
10. What information helps YexSensor quote the correct calibration package?
Provide the water matrix, parameters, operating ranges, process decisions, measurement locations, fouling history, access restrictions, PLC or gateway, cable distances, reference methods, proposed acceptance limits, service responsibility, quantity and destination. State whether field verification, near-site digestion or laboratory analysis is required. YexSensor can then separate sensor supply, verification tools, consumables, spares and commissioning support.
Summary
A wastewater online monitoring equipment calibration schedule gives distributors and integrators a defined service scope. Separate inspection, cleaning, verification, calibration, adjustment and replacement. Agree visit timing, reference quality, acceptance limits and release responsibility before quoting. Calibration establishes a measurement relationship; adjustment changes settings. Neither a generic monthly visit nor automatic cleaning alone proves that the installed channel remains suitable for its decision.
YEX-S2-MPS-A fits projects that need selected online parameters, automatic brush cleaning and RS485 Modbus RTU integration at one representative point. YEX-P1-MP2 supports field comparison, YEX-L1-WS supports near-site reagent workflows, and YEX-L1-MP1 supports controlled laboratory analysis. Select only the layers required by the process decision and reference method. Complete the purchase with safe access, synchronized timestamps, data-quality flags, model-specific standards, spares and an agreed FAT/SAT and service record.