


 Chinese
 Spanish
 French
 Russian
 German
 Portuguese
 Indonesian
 Thai
 Vietnamese
 Arabic


Turbidity sensor accuracy is not the same as display resolution. A reading shown in 0.01 NTU increments does not establish ±0.01 NTU accuracy. For equipment manufacturers and integrators, procurement should specify allowable error at the operating decision, then verify the complete measuring point before accepting it.

Turbidity sensor accuracy: specify the decision before counting decimals
An equipment quotation stating only “0.01 NTU” is incomplete: does it describe resolution, repeatability or an error limit? Require a named characteristic and its conditions. Otherwise, the supplier and commissioning contractor may accept different interpretations of the same number, leaving the project with a disputed performance requirement.
Separate process trending from release or reporting duties. A useful trend does not necessarily support a narrow acceptance margin. Define the required method and approval evidence independently. For span selection, use the online turbidity sensor range selection guide; this article addresses the performance claim behind the displayed number.
Resolution, accuracy, repeatability and uncertainty are different
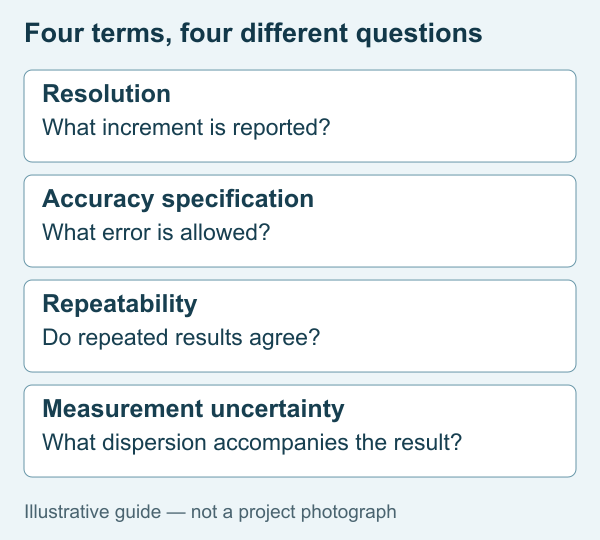
Display resolution describes the reporting increment. Manufacturers commonly express accuracy as an allowable error under stated conditions. Repeatability describes agreement among repeated measurements under the same conditions; consistent readings can still be biased. Measurement uncertainty addresses the dispersion associated with a result, including contributions from the instrument, reference and measurement procedure.
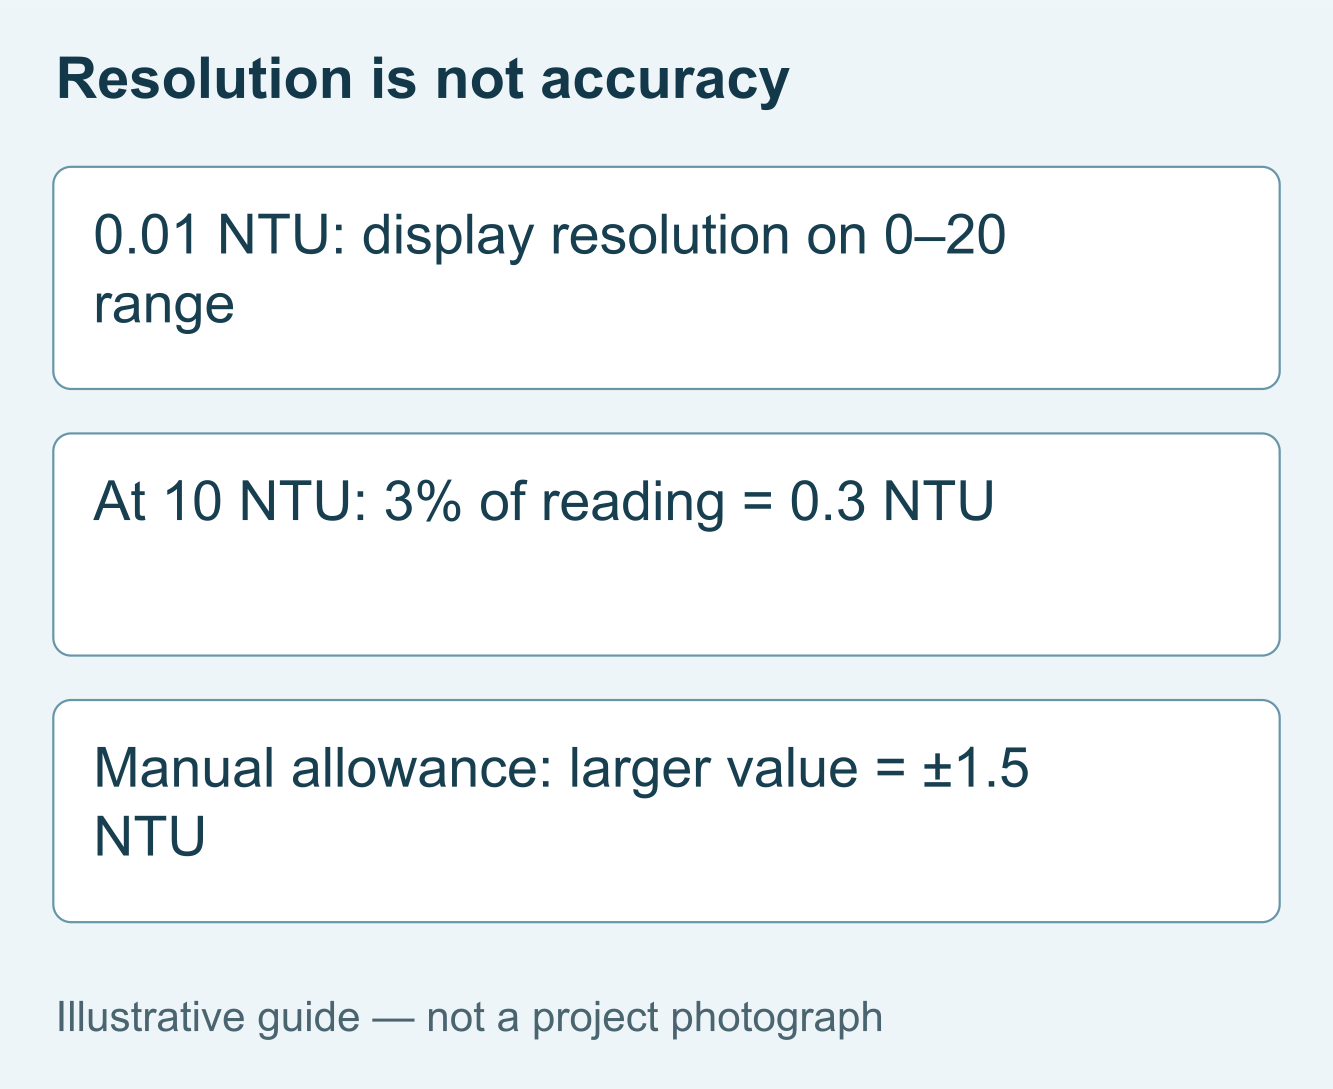
Consider the difference between a 0.01 NTU increment and a ±1.5 NTU accuracy term. The small increment permits detailed numerical reporting; it does not prove that two samples separated by 0.01 NTU can be distinguished accurately. Copying the display increment into a tender's accuracy field creates an unsuitable procurement specification.
| Question | Proof needed | Buyer action |
|---|---|---|
| Smallest reported step? | Resolution in NTU | Specify useful display precision, not an error guarantee. |
| Permitted error? | Full accuracy expression and conditions | Evaluate the limit at the decision value. |
| Repeatable readings? | Repeated results under defined conditions | Do not confuse consistency with lack of bias. |
| Acceptable field result? | Reference uncertainty and agreed test method | Define a defensible acceptance rule. |
Read the complete accuracy expression: percentage of reading and percentage of full scale are not interchangeable. Retain any absolute error term.
A model-specific example: YEX-S2-ZS-8S
The YexSensor YEX-S2-ZS-8S turbidity sensor has a cleaning brush and multiple configurations. These figures come from its user manual. Do not assume automatic range switching or identical performance across spans.
| Parameter | Manual value | Buyer check |
|---|---|---|
| Range options | 0–20, 0–200, 0–1000 and 0–4000 NTU | State the required option in the order. |
| Resolution | 0.01 NTU for 0–20; 0.1 NTU for the other listed ranges | Keep reporting increment separate from accuracy. |
| Accuracy, 0–20 NTU | ±3% of reading or ±1.5 NTU, whichever is greater | Evaluate the absolute term at low readings. |
| Accuracy, 0–200 NTU | ±3% of reading or ±2 NTU, whichever is greater | Check decision margin at the intended operating level. |
| Interface | RS485 Modbus RTU; optional 4–20 mA | Specify the ordered interface and host interpretation. |
| Supply and consumption | 12–24 V DC; 0.2 W at 12 V | Include supply and wiring in the panel design. |
| Working conditions | 0–60°C; pressure below 0.2 MPa | Review transients and the complete mounting assembly. |
| Construction | ABS and 316L housing; cleaning brush; IP68 | Check chemistry, fouling exposure and service access. |
| Installation and cable | Immersion, 3/4 NPT; standard 5 m cable, customizable | Define mounting clearances, retrieval and cable routing. |
For a 10 NTU reading on the 0–20 NTU option, 3% of reading is 0.3 NTU. The manual's larger term is therefore ±1.5 NTU. This calculation interprets the specification; it is not a field test result. At lower readings, the 0.01 NTU display increment still does not replace that absolute term.
If the required decision margin is tighter than the documented capability, do not approve the configuration merely because its span begins at zero. Request a measuring arrangement with documented performance for that duty. Conversely, a compatible industrial trend application may not need the same instrument class as a tightly specified low-turbidity release measurement.
Read the error expression before comparing quotations
Percentage of reading versus percentage of full scale
In a hypothetical comparison at 10 NTU, ±3% of reading means ±0.3 NTU; ±3% of a 200 NTU full scale means ±6 NTU. These are different specifications, not interchangeable descriptions. This example explains notation only and is not a second specification for YEX-S2-ZS-8S.
“Whichever is greater” versus an added term
For the manual's 0–20 NTU option, compare 3% of reading with 1.5 NTU and use the larger term. Do not add them or choose the smaller value. Other instruments may use an additive expression; retain the exact wording when normalizing quotations for technical evaluation.
Do not turn a limit into a probability claim
An accuracy limit is not automatically a 95% confidence interval or the total installed uncertainty. Define how the reference method and sampling affect acceptance. If the required tolerance is tighter than the documented capability, request a different validated arrangement instead of approving extra display decimals.
Three applications that require different acceptance questions
For a filtration skid outlet, the challenge is judging a relatively small change near the operating criterion. Define the required uncertainty and reference method before specifying a range. The benefit to the OEM is a defensible acceptance test, rather than a dispute over how many decimal places appear on the display.
For industrial reuse skids, the challenge is comparing an online trend with laboratory results from changing water. Pair samples, record timing and use a suitable reference method. The integration benefit is distinguishing sample variability from instrument bias before adjusting calibration or rejecting a delivered sensor.
For monitoring-panel manufacturers, the challenge is proving that the host preserves sensor data. Compare the reported value with PLC scaling and display rounding, then test invalid-data handling. The benefit is isolating software errors from optical measurement errors. These are illustrative engineering scenarios, not measured customer outcomes.
Installation and integration can dominate the comparison
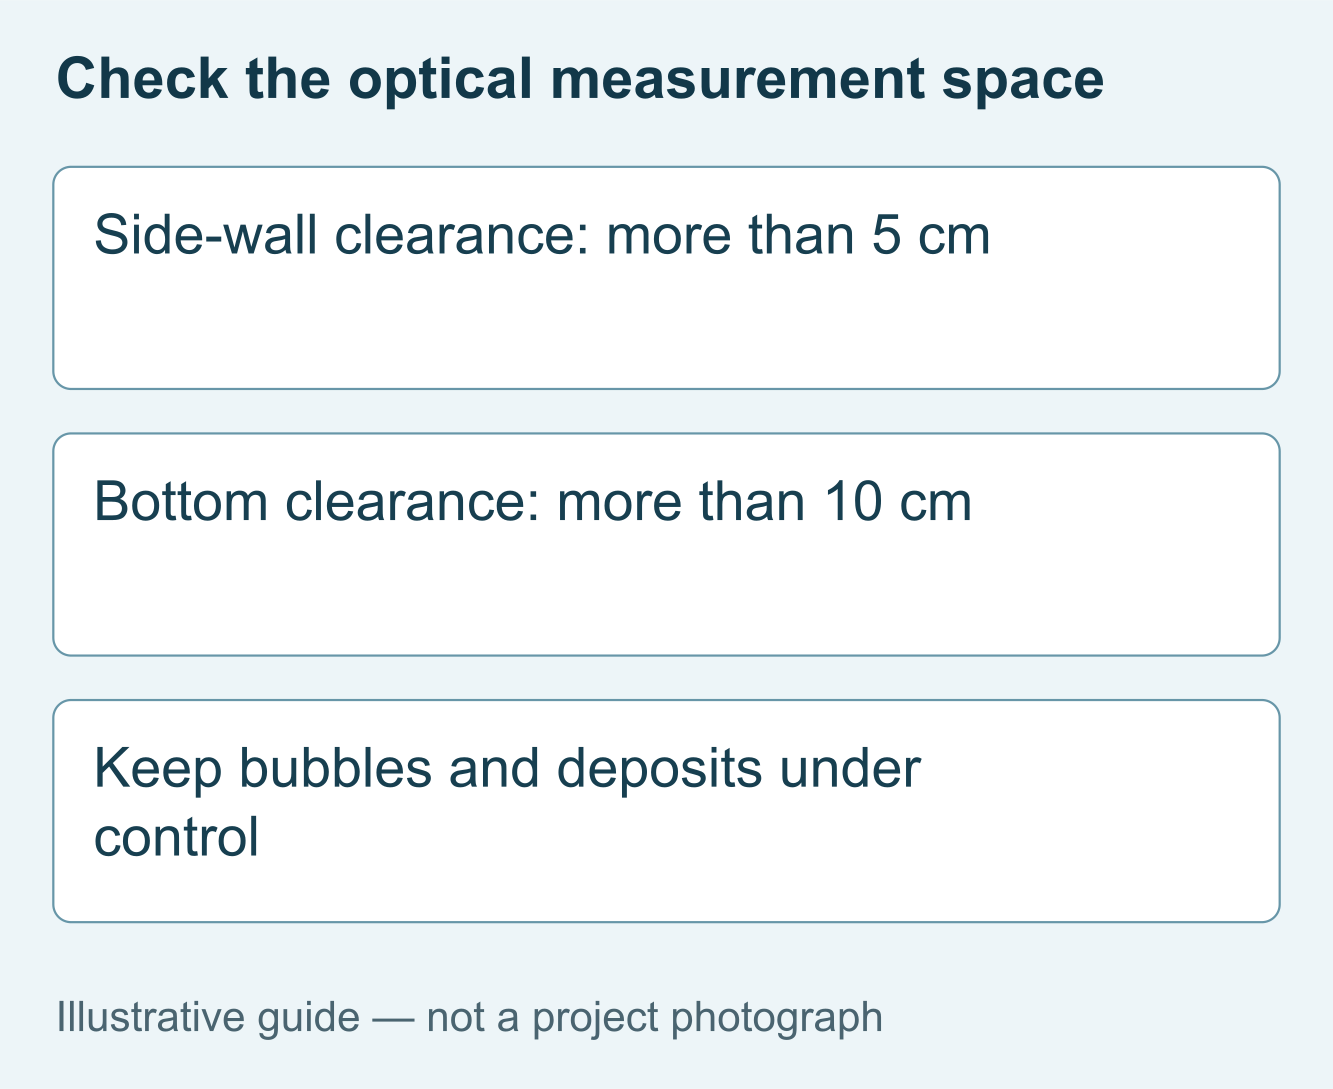
The YEX-S2-ZS-8S manual calls for more than 5 cm clearance from the side wall and more than 10 cm from the bottom. Apply those requirements when reviewing tanks and calibration vessels. A probe crowded against a surface can create a comparison problem that a different range will not solve.
Keep the optical region representative and accessible. Check for bubble accumulation, sediment pockets and deposits, and inspect the brush as part of maintenance. A cleaning brush reduces one maintenance task; it does not establish maintenance-free operation. Confirm material compatibility for the actual chemistry rather than equating stainless steel with universal seawater suitability.
For RS485 Modbus RTU, verify the register map, unit, decimal scaling and update behavior. For optional 4–20 mA, verify span and host scaling. Extra PLC decimal places cannot improve optical accuracy. Averaging may smooth noise but does not correct bias; document filtering because it can delay a process alarm.
Build acceptance around representative measurements
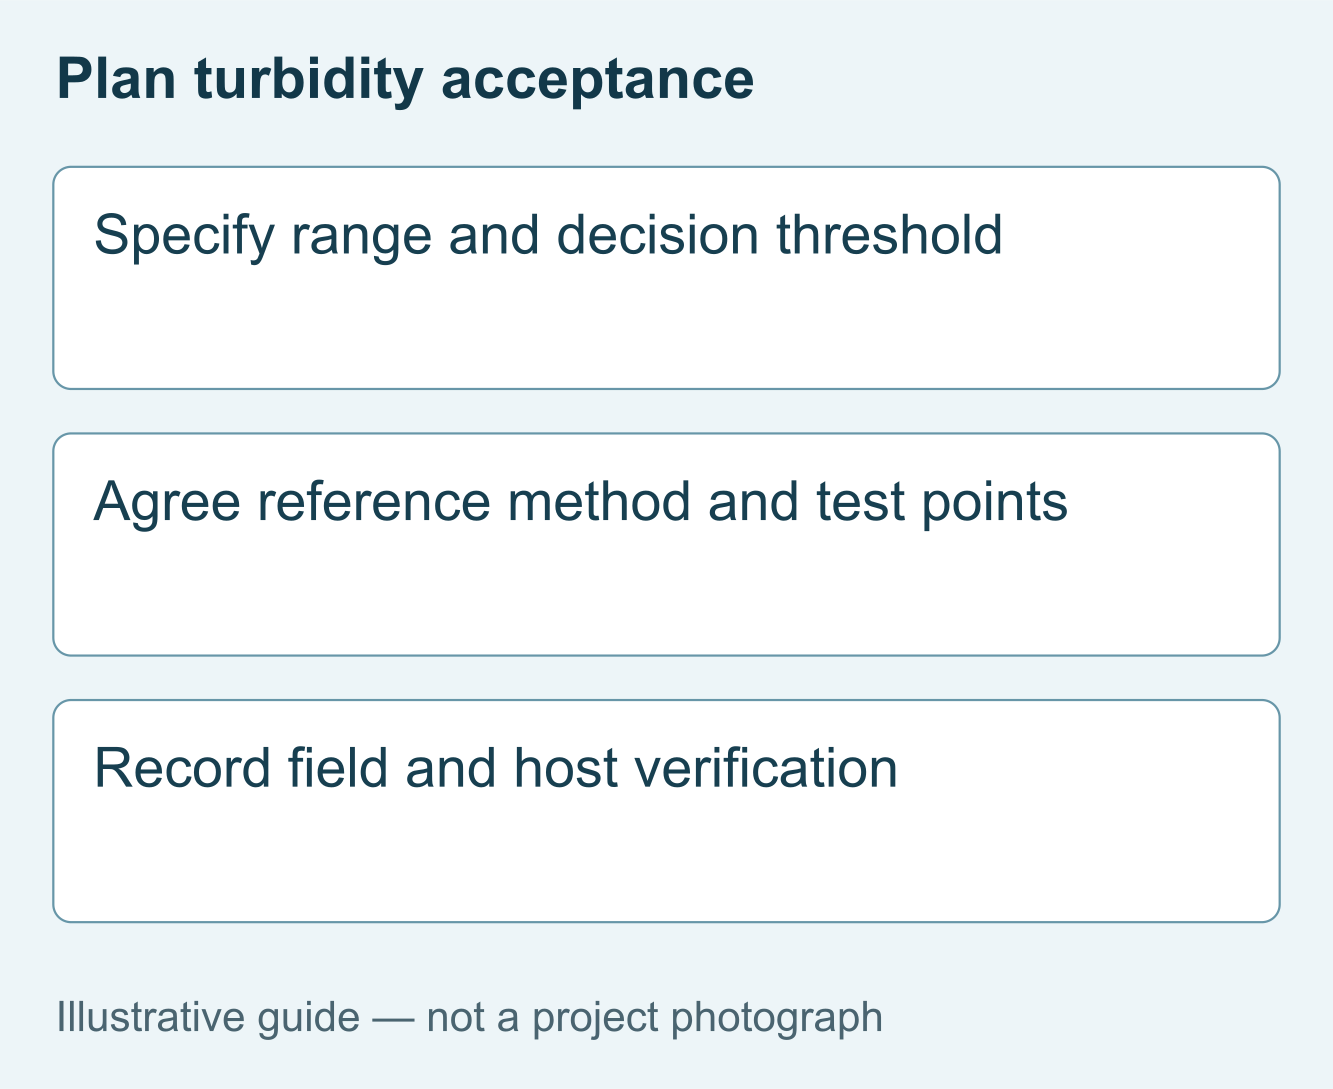
Agree the reference method, test points, repetitions and acceptance rule before delivery. Check points near the operating decision, not only the upper span. Record sample handling and elapsed time: settling or aeration can change a comparison. Consider reference uncertainty when interpreting disagreement; a process sample is not automatically a calibration standard.
Retain calibration records and host settings. Keep adjustment data separate from verification results.
Project configuration review
For a YEX-S2-ZS-8S performance assessment, provide the decision threshold, allowable error, reference method, water conditions, mounting and host interface. Include quantity, delivery destination, accessories and acceptance responsibilities. Send Your Project Requirements to compare a suitable configuration or a different measuring arrangement where tighter performance is required.
Frequently asked questions
Q1. What does turbidity sensor accuracy tell a project buyer?
It describes the manufacturer's stated measurement performance under specified conditions, usually expressed as an error limit. Read the percentage basis, absolute term and applicable range together. It does not establish the uncertainty of every installed point. Ask for the exact model documentation and agree reference comparisons near the project decision level before placing the order.
Q2. Does 0.01 NTU resolution mean ±0.01 NTU accuracy?
No. Resolution is the numerical reporting increment, not an error guarantee. The YEX-S2-ZS-8S 0–20 NTU option lists 0.01 NTU resolution but a separate accuracy expression of ±3% of reading or ±1.5 NTU, whichever is greater. Evaluate that expression against the application before specifying the instrument for a tightly controlled low-level measurement.
Q3. Can a PLC scale change improve sensor accuracy?
No. A display scale changes how a signal is interpreted or presented; it does not improve the sensor's optical measurement performance. Incorrect scaling can instead introduce another error. Verify raw values, units and configured spans during commissioning. Procurement should identify both the sensor configuration and host interpretation so a software change is not mistaken for a measurement upgrade.
Q4. Is a low-range sensor always suitable for filtered drinking water?
No. Suitability depends on the required accuracy, method, reporting duty and approval evidence, as well as the range. A span starting at zero is not sufficient proof. State the project's actual acceptance requirement and ask for supporting model-specific evidence. Select a different measuring arrangement where that requirement is tighter than the proposed configuration can demonstrate.
Q5. Should I choose the sensor with more decimal places?
No. More decimal places may help display trends but do not establish lower error or better field performance. Compare documented accuracy, repeatability where available, reference requirements and maintenance access. Select against the actual decision margin. A quotation should distinguish numerical resolution from the performance evidence needed for commissioning, rather than presenting a small increment as an accuracy claim.
Q6. Should I choose online or laboratory measurement for acceptance?
Choose according to the required method, uncertainty and sampling duty, not convenience alone. Online equipment can support continuous process observation; a suitable laboratory method can support reference comparisons. Neither automatically validates the other. Specify how samples are paired and handled, and require documented capability for the acceptance threshold before deciding which equipment belongs in the package.
Q7. What should a comparable quotation include?
Specify the exact model and range, interface, mounting, cable, calibration materials, commissioning and documentation. Include reference verification and the required acceptance criteria. Ask suppliers to state exclusions, delivery terms and warranty responsibilities. Comparing probe prices alone can hide substantial differences in the installation and test equipment needed to establish that the measuring point meets the requirement.
Q8. What evidence should be retained at acceptance?
Keep the instrument identity, ordered range, calibration records, reference method, paired results and sample conditions. Record mounting clearances, optical cleanliness and host scaling. Include the decision-level verification and relevant fault tests. These records allow later service teams to reproduce the accepted setup rather than assuming that the same displayed number proves unchanged measurement performance.
Q9. Does a cleaning brush remove the need for maintenance?
No. A brush can help manage deposits, but the optical surface, brush condition and installation still need inspection. Maintenance requirements depend on the actual water and operating cycle. Include retrieval access, approved cleaning procedures and spare-part responsibilities in the purchase scope. A self-cleaning feature should support a maintenance plan, not be interpreted as a guarantee of unattended accuracy.
Summary
Treat resolution as a reporting increment, not an accuracy promise. Compare complete error expressions at the intended decision level and keep repeatability separate from bias. YEX-S2-ZS-8S is a candidate only where its documented performance and installation limits fit the duty. Verify the sample, reference method and host interpretation before acceptance. Give YexSensor the allowable error, operating conditions and test requirements so quotations address a verifiable measuring point rather than an attractive number of decimal places.


