Chinese
 Spanish
 French
 Russian
 German
 Portuguese
 Indonesian
 Thai
Thai Vietnamese
 Arabic

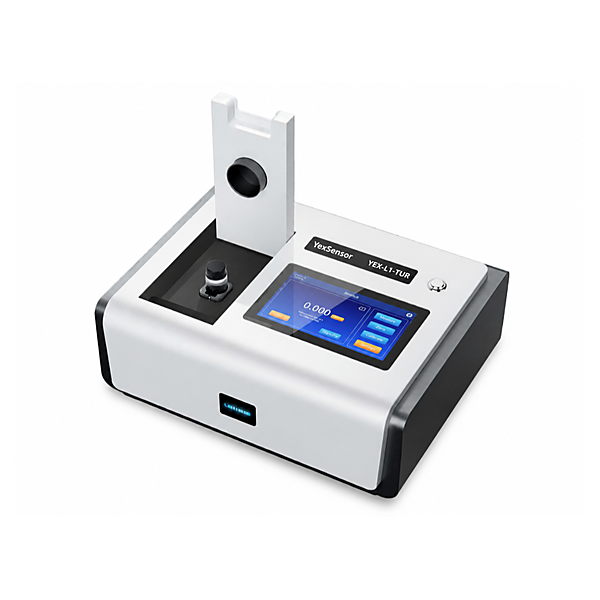

Products Description
YEX-L1-TUR Benchtop Turbidity Analyzer: dependable measurement from clear water to high-turbidity samples
- Wide-range measurement: 0–4000 NTU with 0.001 NTU resolution at the lowest range and separate accuracy specifications for 0–1000 NTU and 1000–4000 NTU.
- Multi-angle optical system: a tungsten lamp with 180°, 135°, and 90° detection supports stable measurement across low, medium, and high turbidity levels.
- Laboratory-ready workflow: single, continuous, and Rapid Settling Turbidity modes, up to eight calibration points, 40,000 stored records, USB export, and project-selected connectivity.
Product Overview
The YexSensor YEX-L1-TUR is a benchtop turbidity analyzer for laboratories that need one instrument to cover clear treated water, process water, wastewater, and other samples with substantially different turbidity levels. It combines transmitted-light and scattered-light measurement with detectors positioned at 180°, 135°, and 90°. The analyzer selects useful optical information across its range instead of relying on a single detection angle for every sample condition.
The instrument is designed with reference to USEPA Method 180.1 and HJ 1075-2019. A 7-inch color touchscreen guides routine testing, calibration, data review, and system settings. Results may be displayed in NTU, FNU, or EBC, while 40,000-record storage, USB export, optional Bluetooth printing, and project-specific remote communication support laboratory traceability. Reporting methods, calibration practice, and communication hardware can be matched to the destination project during configuration.
Selection Considerations and Configuration Boundaries
Range alone does not define low-turbidity performance
The specified measuring range is 0–4000 NTU, but sample-cell condition, bubbles, vibration, fingerprints, sediment movement, and calibration quality become especially important near the low end. The lowest-range resolution is 0.001 NTU and is distinct from measurement accuracy. For 0–1000 NTU, the stated accuracy is ±2% + 0.01 NTU. For 1000–4000 NTU, the stated accuracy is ±5%.
Match reporting requirements to the intended method
The optical design references USEPA Method 180.1 and HJ 1075-2019, and the interface can display NTU, FNU, or EBC. Because reporting requirements vary by application and jurisdiction, the quotation should identify the required standard, sample matrix, reporting unit, expected turbidity range, quality-control plan, and acceptance criteria.
Communication functions have different supply conditions
USB supports data export and authorized software upgrades. A compatible Bluetooth printer is available as an option. 4G/DTU connectivity, cloud access, and TCP socket or MQTT transfer require the corresponding hardware and service. The RS-485 connector is reserved for selected configurations, with no standard protocol assigned; integration requirements therefore need to be agreed before ordering.
Core Engineering Advantages
Multi-angle optics for a wider working range
The YEX-L1-TUR combines transmitted and scattered light from multiple detector angles. The 180°, 135°, and 90° arrangement gives the instrument several optical views of the same sample, helping it maintain useful response from low turbidity through concentrated samples. A tungsten lamp provides the light source, while the enclosed measurement chamber and cover reduce interference from ambient light.
Measurement modes matched to sample behavior
Single mode supports routine discrete testing. Continuous mode helps observe a changing sample or confirm that a result has stabilized. Rapid Settling Turbidity mode is intended for samples whose suspended material changes while standing. The response or averaging time is adjustable from 8 to 60 seconds, allowing the laboratory to balance reading speed and stability for the actual matrix.
Flexible calibration with traceable standards
Available calibration points are 0, 2, 20, 100, 200, 400, 1000, and 4000 NTU. Up to eight points can be used, and a point may be repeated when necessary. The instrument stores calibration curves and supports curve verification plus reminder intervals of 15, 30, 60, 90, 120, 180, 270, or 365 days. Laboratories should use fresh, traceable standards within their validity period and verify a newly saved working curve before measuring samples.
Data handling designed for routine laboratory control
Up to 40,000 measurement records can be stored with sample and operator information. The data list supports viewing, searching, deleting, printing, uploading, and USB export when the corresponding hardware or service is available. Permission management protects sensitive operations such as deleting curves and records. Important data should be exported before a factory reset, because a reset clears measurement records and restores factory calibration data and settings.
Technical Specifications
| Parameter | Specification |
|---|---|
| Model | YEX-L1-TUR |
| Display | 7-inch color touchscreen |
| Referenced standards | USEPA Method 180.1; HJ 1075-2019 |
| Light source | Tungsten lamp |
| Units | NTU, FNU, EBC |
| Measuring range | 0–4000 NTU |
| Accuracy | 0–1000 NTU: ±2% + 0.01 NTU; 1000–4000 NTU: ±5% |
| Resolution | 0.001 NTU at the lowest range |
| Repeatability | ±1% + 0.01 NTU |
| Reading modes | Single, continuous, Rapid Settling Turbidity (RST) |
| Response / averaging time | Adjustable from 8 to 60 seconds |
| Wireless communications | 4G / DTU, configuration-dependent |
| Data interface | USB |
| Sample cell | Round borosilicate glass, 95 × 25 mm (3.74 × 1 in), rubber-lined cap |
| Minimum sample volume | 25 mL |
| Data storage | 40,000 records |
| Bluetooth printer | Optional |
| Operating temperature | 5–40 °C |
| Storage temperature | −20–60 °C |
| Power supply | 24 V DC, 2.5 A adapter |
| Dimensions | 387 × 300 × 150 mm |
| Weight | 6.2 kg |
Measurement Modes and Calibration
| Function | Capability | Engineering note |
|---|---|---|
| Single reading | One result for a prepared sample | Use for routine batch testing after the cell and sample are stable |
| Continuous reading | Repeated observation of the sample | Useful for confirming stability or monitoring short-term change |
| RST mode | Rapid Settling Turbidity measurement | Intended for samples whose particles settle during measurement |
| Calibration points | 0, 2, 20, 100, 200, 400, 1000, and 4000 NTU | Use the points needed for the working range and verify the saved curve |
| Calibration reminders | Off or 15–365 days | Set the interval according to laboratory control requirements |
Data, Printing, and Connectivity
| Interface or function | Availability | Purpose and ordering note |
|---|---|---|
| USB | Documented data interface | Exports stored data and supports authorized software upgrades |
| Bluetooth printer | Optional | Prints valid current or selected stored results after connection |
| 4G / DTU | Selected configuration | Supports authorized upload when hardware, service, and account access are included |
| TCP socket / MQTT | Selected configuration | Uses server parameters supplied by the authorized administrator or YexSensor |
| RS-485 connector | Reserved for selected configurations | No standard protocol is assigned; define the integration requirement before ordering |
Application Scenarios
Drinking-water and municipal laboratories
Measure low-turbidity treated water and compare source, process, and finished-water samples on one platform. For low readings, control bubbles, cell cleanliness, orientation, bench vibration, calibration standards, and stabilization time because these factors can be more influential than the displayed resolution alone.
Wastewater-treatment process control
Track influent, clarification stages, filtration performance, and final effluent over a wide turbidity range. Continuous and RST modes help when suspended particles move or settle during the reading. High-color or strongly absorbing matrices should be evaluated against the selected method and the project’s quality-control procedure.
Food, beverage, pharmaceutical, and chemical laboratories
Use turbidity as a rapid indicator for raw water, process water, rinse water, clarification, filtration, or batch consistency. Confirm whether the sample’s color, particle type, bubbles, or optical behavior requires dilution, a specific preparation step, or comparison with an accepted reference method.
Swimming pools and public-health testing
Support periodic checks where rapid benchtop measurement and a traceable result record are required. The instrument stores sample name, operator, time, color, and address information, helping laboratories connect a reading to the sampling event and export it for review.
Research, education, and multi-site laboratory networks
Use the adjustable averaging time, multiple reading modes, selectable calibration points, and large local data store for controlled method work or standardized testing across locations. USB provides a straightforward local export path; optional wireless functions can be specified when centralized data collection is required.
Installation and Routine Measurement
Install the analyzer on a stable, level, dry, vibration-free laboratory bench with clearance around the rear cooling vent. Allow an instrument moved from a cold area to reach room temperature before power-on to prevent condensation in the optical system. Connect the supplied 24 V / 2.5 A adapter to a stable AC 220 V ±10%, 50 Hz source. The instrument and accessories are not waterproof, so keep liquid away from the enclosure, connectors, vent, and measurement chamber.
For a routine test, place at least 25 mL of sample in a clean round borosilicate cell, tighten the rubber-lined cap, and allow visible bubbles to dissipate. Wipe the optical surface with a lint-free cloth, hold the cell by the cap, and insert it with the triangular alignment mark facing forward. Close the chamber cover before reading. Save, print, upload, or export the result only when the corresponding function and connection are available.
Sample Cell Control and Maintenance
The 95 × 25 mm glass cell is part of the optical system. Inspect it for cracks, chips, scratches, stains, and residue before use. Do not touch the optical surface below the alignment mark, and do not squeeze the glass while wiping it. Keep cells in their protective case and replace any cell that is damaged or permanently stained. For low-turbidity samples, bubbles may be removed by standing, a suitable ultrasonic method, or gentle vacuum degassing without contaminating the sample.
Keep the chamber cover closed when the analyzer is idle. Clean the chamber only with a dry, soft, lint-free material; never pour liquid into it. Keep the cooling vent open and remove surface dust regularly. The tungsten lamp is a service item. If the self-test reports light-source attenuation, contact YexSensor for lamp replacement and recalibration instead of opening the instrument.
Configuration and RFQ Checklist
For a technically complete quotation, provide the sample matrix, expected minimum and maximum turbidity, required reporting unit, applicable method or regulation, target accuracy, daily sample count, reading mode, calibration points, calibration frequency, data-retention procedure, printing requirement, and destination. Also state whether USB export is sufficient or whether the project needs Bluetooth printing, 4G/DTU, cloud access, TCP SOCK, MQTT, or use of the reserved RS-485 interface.
The final quotation can identify the analyzer, adapter, cells, standards, cleaning tools, transfer pipettes, antennas, dust cover, printer status, communications module, account or server service, plug type, language, shipping destination, and acceptance test. Any RS-485 protocol or active cloud service needs to be documented in the quotation and order.
Standard Packing List
| No. | Item | Quantity |
|---|---|---|
| 1 | YEX-L1-TUR main analyzer | 1 unit |
| 2 | 24 V / 2.5 A power adapter | 1 pc |
| 3 | Round borosilicate sample cells | 4 pcs |
| 4 | Cleaning brushes | 2 pcs |
| 5 | 5 mL transfer pipettes | 2 pcs |
| 6 | Wireless antennas | 2 pcs |
| 7 | Dust cover | 1 pc |
| 8 | Lens cloths | 2 pcs |
| 9 | User manual | 1 copy |
| 10 | Certificate / warranty card | 1 set |
| 11 | Turbidity standards: 0, 2, 20, and 100 NTU | 1 set |
| 12 | Bluetooth printer | Optional, 1 unit |
| 13 | DTU / 4G communications module | 1 unit |
The actual shipment follows the confirmed sales order and packing slip. The Bluetooth printer is optional. DTU / 4G hardware, service activation, and account access follow the ordered configuration. Optional items are supplied only when listed in the order.
Quality Assurance and After-Sales Information
Every analyzer is inspected before leaving the factory. Quality defects are covered by a one-year free warranty from the factory date unless the sales agreement states otherwise. Maintenance remains available after the warranty period on a chargeable basis. Free warranty service does not cover non-standard operation, unsuitable environments, human error, improper storage or transport, force majeure, unauthorized opening or modification, repair by an unauthorized party, a broken anti-tamper seal, damage from non-original consumables, or purchase through an unauthorized channel. Keep the purchase record, serial number, warranty card, and original packing materials.
Frequently Asked Questions
1. What measuring range and accuracy does the YEX-L1-TUR provide?
The specified range is 0–4000 NTU. Accuracy is ±2% + 0.01 NTU from 0 to 1000 NTU and ±5% from 1000 to 4000 NTU. The lowest-range resolution is 0.001 NTU, while repeatability is ±1% + 0.01 NTU. Select acceptance limits from the accuracy specification rather than treating resolution as guaranteed accuracy.
2. Is the analyzer suitable for very clear water?
It is designed to cover low through high turbidity and provides 0.001 NTU resolution at the lowest range. Reliable low-level work still depends on clean matched cells, correct orientation, fresh standards, stable bench conditions, closed measurement cover, adequate stabilization, and complete removal of visible bubbles. Buyers should define their lowest acceptance point and verification procedure.
3. Which calibration points are available?
The available points are 0, 2, 20, 100, 200, 400, 1000, and 4000 NTU. Up to eight points can be used, and a point may be repeated. Use traceable standards within their validity period, save the curve, select it as the working curve, and verify it with an appropriate standard before sample testing.
4. What is the difference between single, continuous, and RST modes?
Single mode produces one routine result from a prepared sample. Continuous mode repeatedly observes the sample and is useful for checking short-term stability. Rapid Settling Turbidity mode is intended for samples whose suspended material settles during measurement. The response or averaging time can be adjusted from 8 to 60 seconds to suit the matrix.
5. Does the instrument comply with USEPA Method 180.1?
The tungsten-light optical design is developed with reference to USEPA Method 180.1 and HJ 1075-2019. Final compliance also depends on the complete laboratory method, calibration standards, sample handling, quality control, reporting rules, and local acceptance requirements. Include the applicable method in the procurement specification.
6. Are Bluetooth printing, 4G, cloud, and RS-485 standard?
The Bluetooth printer is optional. The 4G/DTU module, cloud service, and TCP socket or MQTT transfer are ordered according to project needs. The RS-485 connector is reserved for selected configurations and has no standard protocol assigned. Specify the required hardware, protocol, server, SIM, account, and acceptance tests before ordering.
7. How should the sample cell be handled?
Use at least 25 mL of sample in the specified round borosilicate cell. Hold the cell by the cap, keep the optical surface clean and dry, remove fingerprints and bubbles, and align the triangular mark toward the front. Replace cracked, scratched, chipped, or permanently stained cells. Store cells in their protective case when not in use.
8. What information should be provided for a quotation?
Provide sample types, expected turbidity range, reporting unit, applicable method, target accuracy, sample volume per day, reading modes, calibration points and frequency, data and printing requirements, communication interfaces, destination, plug type, quantity, and acceptance criteria. YexSensor can then verify the analyzer, cells, standards, printer, DTU, network service, accessories, and final packing list.
Summary
The YEX-L1-TUR is suited to laboratories that need a wide-range benchtop turbidity analyzer with multi-angle tungsten-light measurement, single/continuous/RST modes, flexible calibration, large local storage, and controlled data export. Reliable low-level work depends on disciplined cell and bubble control. Bluetooth printing and remote connectivity are selected according to project needs, while no IP rating is stated for the benchtop enclosure.
For an application-matched proposal, send YexSensor the sample matrix, expected range, required method and unit, lowest verification point, calibration plan, daily workload, data and connectivity requirements, destination, and acceptance test. Those inputs allow the optical configuration, standards, accessories, communications scope, packing list, and commissioning procedure to be confirmed before shipment.