Chinese
 Spanish
 French
 Russian
 German
 Portuguese
 Indonesian
 Thai
Thai Vietnamese
 Arabic

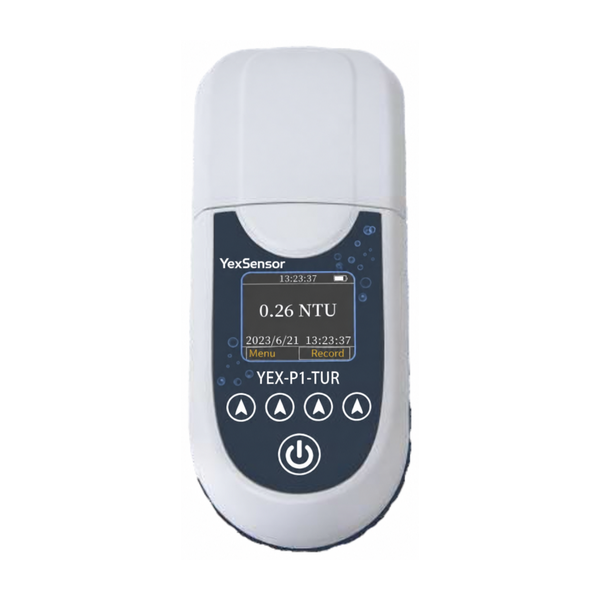

Products Description
YEX-P1-TUR Portable Turbidity Meter: reliable field and laboratory readings with controlled cuvette handling, selectable ranges and traceable records
- Wide portable measurement range: 0-1000 NTU with selectable 0-20, 0-200 and 0-1000 ranges.
- Dual optical detection: Near-infrared source with 90° scattering and 180° transmission detection, based on ISO 7027 and HJ 1075-2019 principles.
- Practical data workflow: Single or average measurement, saved records, calibration-curve management and USB access to CSV files.
Product Overview
YexSensor YEX-P1-TUR is a portable turbidity meter for trained personnel who need rapid turbidity checks in drinking-water supply, swimming pools, wastewater treatment, public-health inspection, chemical processing and laboratory work. The instrument measures from 0 to 1000 NTU and offers three selectable ranges so the active range can be matched to the expected sample. Results may be displayed as NTU, FNU or EBC according to the applicable method and reporting convention.
The meter uses a near-infrared source together with a 90-degree scattered-light detector and a 180-degree transmitted-light detector. This arrangement reduces interference from sample color and supports measurement across low and higher turbidity ranges, but it does not remove the need for disciplined sample preparation. Bubbles, fingerprints, scratched or mismatched cuvettes, condensation, settling, incorrect orientation and incomplete light shielding can all change the observed result.
Selection Considerations and Measurement Boundaries
Match the range to the real sample
The published measurement range is 0-1000 NTU, with selectable 0-20, 0-200 and 0-1000 ranges. Procurement teams should state the expected minimum, normal and maximum turbidity, the reporting unit, required detection performance and the reference method. When sample concentration is unknown, the manual instructs the operator to begin with the highest range and then select the range appropriate to the result.
Define the method before comparing readings
The source design states conformity with ISO 7027 and HJ 1075-2019 measurement principles, but project acceptance still requires a defined sample procedure, cuvette type, calibration standard, unit, range, measurement mode and comparison method. NTU, FNU and EBC are selectable display units; they should not be interchanged in reports without confirming the governing method and project requirements.
Portable does not mean submersible or online
The enclosure is rated IP65 and is intended for handheld cuvette measurement. Samples are placed in a clean 24 mm cuvette and inserted into the optical well; the meter itself is not immersed. The manual specifies USB for charging, record access and authorized software updates. It does not specify RS-485, Modbus, Bluetooth, Wi-Fi, cloud, LIMS or SCADA connectivity, so any external integration requirement must be reviewed separately before purchase.
Key Technical Advantages
Scattering and transmission measurement
A 90° detector receives scattered light while a 180° detector receives transmitted light. The meter calculates turbidity from the relationship between the two optical signals. This combined arrangement supports the full stated range while the near-infrared source helps reduce color interference. Optical cleanliness and consistent cuvette positioning remain essential because stray light, scratches and surface contamination directly affect the signal path.
Range, unit and mode control
Operators can select 0-20, 0-200 or 0-1000 as the active range and choose NTU, FNU or EBC as the display unit. Single mode performs one reading for each command; average mode performs repeated readings and reports an averaged result according to the instrument program. A project should use one documented configuration throughout each comparable measurement series.
Multi-point calibration and curve records
Nine calibration points are available: 0, 1, 2, 20, 100, 200, 400, 800 and 1000 NTU. One or more points may be calibrated, allowing the selected points to bracket the expected sample range. Saved calibration curves can be reviewed and activated from the calibration log. The active curve should be verified with an independent check standard when required by the quality plan.
Field-oriented record and power options
Measurement records and calibration logs can be viewed on the instrument and exported after running Log Export. A connected Windows computer accesses DataRecord.csv and CalibrateRecord/curve.csv through the removable USB drive. The standard power description covers a rechargeable lithium-battery configuration, while a dry-cell battery version is optional. The final power accessories must follow the confirmed sales order and packing list.
Technical Specifications
| Parameter | Specification |
|---|---|
| Measurement Performance | |
| Measurement range | 0-1000 NTU |
| Resolution | 0.01 / 0.1 / 1.0 NTU |
| Indication error, <1 NTU | ≤ ±0.1 NTU |
| Indication error, >1 NTU and <4 NTU | ≤ ±0.2 NTU |
| Indication error, >4 NTU | ≤ ±5% |
| Repeatability, <10 NTU | ≤ ±0.1 NTU |
| Repeatability, ≥10 NTU | ≤ ±1% |
| Zero drift | ≤ ±0.3% F.S. per 30 minutes |
| Optical arrangement | Near-infrared source; 90° scattering detector and 180° transmission detector |
| Selectable units | NTU, FNU, EBC |
| Selectable ranges | 0-20, 0-200, 0-1000 |
| Measurement modes | Single measurement or average measurement |
| Instrument Configuration | |
| Operating temperature | 5-40 °C |
| Storage temperature | -10 to 55 °C |
| Relative humidity | 0-80% RH, non-condensing |
| Power | Rechargeable lithium battery; dry-cell battery version optional |
| Enclosure protection | IP65 |
| Dimensions | 170 × 72 × 44 mm |
| Weight | Approximately 290 g |
Calibration and Quality Control
| Control | Manual requirement | Engineering practice |
|---|---|---|
| Calibration standards | Sealed, certified turbidity standards suitable for the selected points | Keep closed, clean, bubble-free, temperature-stable and consistently aligned |
| Available points | 0, 1, 2, 20, 100, 200, 400, 800 and 1000 NTU | Select one or more points that bracket the expected sample range |
| Curve completion | At least one point must complete successfully and Finish must be selected | If Finish is not selected, the new calibration data are not saved |
| Verification record | Date, operator, standards, lot, expiry, points, mode, unit and result | Confirm the active curve and use an independent check standard when required |
Calibration quality depends on the standard as well as the meter. Do not open supplied sealed-standard cuvettes. Wipe the complete optical surface, remove visible bubbles, align the triangle marks and close the light shield. If calibration repeatedly fails, inspect the standards, cuvettes, measurement well, selected range, bubbles and temperature before restoring factory calibration.
Application Scenarios
Drinking-water supply and source-water checks
Use the portable meter for intake, treatment-stage, storage and distribution checks where turbidity trends support process control and water-quality investigation. Low-range work requires especially careful cuvette cleaning, bubble removal and consistent orientation. Regulatory reporting must follow the approved method, sampling plan, calibration schedule and acceptance criteria for the jurisdiction.
Swimming pools and public-health inspection
Rapid on-site turbidity checks can support inspection of pools and other public facilities. Record the site, sampling point, unit, range, mode, calibration status and time with each result. Do not place the meter in water; collect a representative sample and perform the reading in the 24 mm cuvette with the light shield closed.
Wastewater treatment and process surveys
The 0-1000 NTU range supports screening and process comparisons across treatment stages. Select a range suitable for the expected sample, minimize settling between preparation and reading and use the same mixing procedure for comparable samples. Where solids settle rapidly, define the allowed delay between sampling, mixing and measurement.
Chemical processing and production checks
Portable turbidity measurement can support batch comparison, filtration checks and investigation of suspended material where the sample is compatible with the cuvette and approved procedure. Colored, corrosive, volatile or strongly settling samples require method review because sample color, bubbles, condensation and surface contamination can influence the optical result or damage accessories.
Laboratory verification and teaching
Selectable ranges, single and average modes, nine calibration points, stored calibration curves and USB record access support routine laboratory demonstrations and verification work. Use certified standards, clean matched cuvettes, independent check samples and controlled documentation when the value informs release, compliance or engineering decisions.
Cuvette Preparation and Routine Measurement
Select a clean, unscratched 24 mm cuvette and hold it only by the cap or above the marked optical area. Add at least 10 mL of sample gently down the wall, tighten the cap and remove visible bubbles using standing, a permitted ultrasonic procedure or vacuum degassing when suitable for the method. Wipe the entire optical surface with a clean lint-free lens cloth. Do not continue while fingerprints, droplets, dust, condensation or bubbles remain in the optical path.
Switch on the meter and confirm the unit, measurement mode and range. Remove the rubber sealing plug, verify that the optical well is clean and dry, align the downward triangle on the cuvette with the upward triangle on the well and close the light shield completely. Select Read, then repeat or save the result as required. Remove the cuvette by its cap and reinstall the sealing plug after the final measurement with its orientation arrows aligned.
Data Logs USB Export and System Functions
| Function | Available control | Project use |
|---|---|---|
| Measurement mode | Single or average | Use one documented mode for a comparable measurement series |
| Range and unit | 0-20, 0-200 or 0-1000; NTU, FNU or EBC | Confirm before every measurement campaign |
| Data log | Stored readings in reverse chronological order | Open a record to view its complete stored information |
| Calibration log | Saved curves with active and factory-default indicators | Review, activate or delete a curve only after confirming it is no longer required |
| USB export | DataRecord.csv and CalibrateRecord/curve.csv | Run Log Export before accessing the newest files from a Windows computer |
| Automatic power-off | Off, 1 minute, 5 minutes or 10 minutes | Select according to field workflow and battery management |
| Software update | Authorized .bin package in the USB App folder | Use only the package supplied for the exact hardware version |
Factory reset clears measurement records and restores factory calibration data and default settings. Export required records and calibration data first, then verify time, language, brightness, mode, range, unit and calibration status after the reset. USB is a local data and service interface; the manual does not define it as an industrial control protocol.
Maintenance and Troubleshooting
Keep cuvettes intact, unscratched and clean inside and outside. Hold them by the cap, protect the marked optical area and replace any cloudy, chipped, stained or scratched cuvette. Keep the optical well clean and dry; remove dust only with a clean, soft, lint-free tool and never pour liquid into the well. Wipe the meter with a soft damp cloth, dry it and avoid abrasive cleaners or organic solvents.
For unstable or unexpected readings, check bubbles, settling, sample mixing, cuvette cleanliness, scratches, fingerprints, condensation, unit, range, active calibration curve and complete light shielding before assuming an instrument fault. Stop using the meter and contact YexSensor if liquid enters the enclosure, the USB port is damaged, the battery overheats or swells, the optical system cannot be calibrated, or abnormal odor, smoke or heat is observed.
Configuration and RFQ Checklist
For a technically useful quotation, provide the application, sample source, expected minimum, normal and maximum turbidity, required unit, governing method, reporting limit, sample color, settling behavior, temperature, daily sample quantity, required measurement mode, calibration and verification plan, record-export requirement, operating environment and destination. State whether the rechargeable lithium or optional dry-cell version is required.
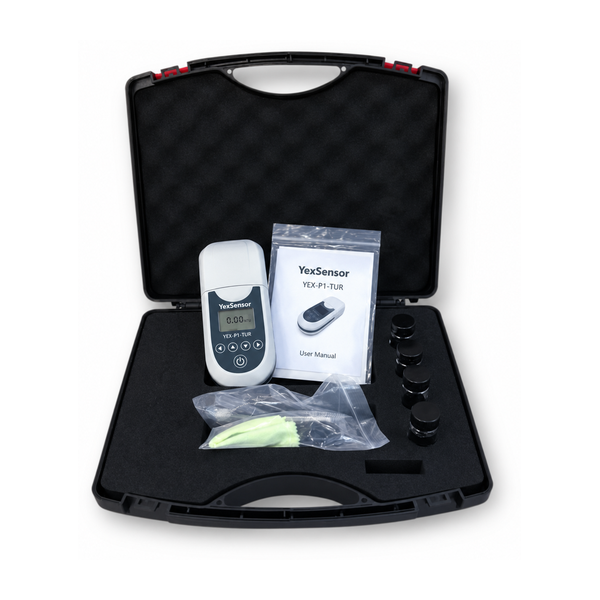
Also confirm the number of instruments, 24 mm cuvettes, sealed standards, transfer pipettes, optical cloths, brushes, sealing plugs, chargers, USB cables, certificates, warranty documents and carrying cases. YexSensor will use the confirmed sales order and final packing list to define the supplied configuration; product photographs are not the contractual packing definition.
Standard Packing List and Ordered Configuration
| Item | Typical quantity | Configuration note |
|---|---|---|
| YEX-P1-TUR meter | 1 | Main instrument |
| USB data cable | 1 | Data and charging connection |
| Lithium-battery charger | 1 | Lithium-battery configuration |
| 2 mL transfer pipette | 2 | Sample handling |
| User manual | 1 | English edition |
| AAA batteries | 4 | Dry-cell configuration |
| Optical cleaning cloth | 2 | Cuvette cleaning |
| Cleaning brush | 1 | Accessory cleaning |
| Rubber sealing plug | 1 | Installed in or supplied with the meter |
| 24 mm cuvette | 4 | Measurement and calibration |
| Certificate / warranty card | 1 | Keep for service |
| Screwdriver | 1 | Dry-cell configuration |
Inspect the shipment against the confirmed sales order and packing list before use. Report missing, damaged, leaking, scratched or mismatched items. Power accessories and some items depend on the ordered battery configuration, so the final packing list takes precedence over a generic photograph or typical list.
Quality Assurance and After Sales Information
The standard warranty period is one year from the purchase date unless the sales contract states otherwise. Keep the warranty card, proof of purchase, product certificate, model and serial number. After the warranty period, lifetime maintenance support is available subject to the applicable service and parts charges.
The warranty excludes operation, charging, calibration, cleaning, storage or transport contrary to the manual; unauthorized dismantling, modification, software loading, repair or optical adjustment; force majeure and impact or chemical damage; expired coverage or insufficient identification; and consumables or normal wear such as cuvettes, cleaning cloths, brushes, sealing plugs and batteries unless the sales contract states otherwise.
Frequently Asked Questions
1. What does the YEX-P1-TUR measure?
It measures turbidity from 0 to 1000 NTU using a near-infrared source, a 90° scattering detector and a 180° transmission detector. Selectable display units are NTU, FNU and EBC. The active measurement range can be set to 0-20, 0-200 or 0-1000. The selected unit, range and method must match the project procedure.
2. What accuracy and repeatability should be specified?
Indication error is ≤ ±0.1 NTU below 1 NTU, ≤ ±0.2 NTU above 1 NTU and below 4 NTU, and ≤ ±5% above 4 NTU. Repeatability is ≤ ±0.1 NTU below 10 NTU and ≤ ±1% at 10 NTU or higher. Zero drift is ≤ ±0.3% F.S. per 30 minutes. Acceptance criteria should also define standards, cuvettes, range, temperature and sample handling.
3. Is the portable turbidity meter waterproof?
The enclosure is rated IP65, which supports normal portable use but does not make the meter submersible. Samples must be measured in the 24 mm cuvette. Keep liquid out of the measurement well and USB port, dry the instrument after use and reinstall the rubber sealing plug during storage and transport.
4. How is the YEX-P1-TUR calibrated?
Use sealed, certified turbidity standards at one or more of the available points: 0, 1, 2, 20, 100, 200, 400, 800 and 1000 NTU. Clean and align each cuvette, remove bubbles, close the light shield and read the selected points. Select Finish after at least one successful point or the new curve will not be saved. Confirm the active curve in the calibration log.
5. What causes unstable or biased readings?
Common causes include air bubbles, particle settling, inconsistent mixing, fingerprints, droplets, scratched or mismatched cuvettes, condensation, wrong range or unit, an unsuitable calibration curve and incomplete light shielding. Inspect these conditions and verify the instrument with a valid standard before concluding that the optical system is faulty.
6. How are records exported?
Save the required readings, run Log Export, connect the switched-on meter to a Windows computer with a USB data cable and open the removable drive. Measurement records are stored in DataRecord.csv, while calibration records are available in CalibrateRecord/curve.csv. Verify copied files and safely disconnect the device. The manual does not specify wireless or industrial communication protocols.
7. Which power configuration should be ordered?
The technical specification lists a rechargeable lithium battery and identifies a dry-cell battery version as optional. The lithium configuration uses a charger and USB cable; the dry-cell configuration includes four AAA batteries and a screwdriver. Confirm the required version, plug and charger in the quotation because the delivered accessories follow the sales order.
8. What information is needed for a quotation?
Provide the application, sample source, expected turbidity range, unit, method, reporting limit, sample color and settling behavior, temperature, measurement mode, calibration points, daily workload, record-export needs, power preference, destination, quantity and required standards, cuvettes, accessories and documents. YexSensor can then confirm the instrument and complete ordered configuration.
Summary
YEX-P1-TUR is suitable for trained teams that need portable cuvette-based turbidity measurement from 0 to 1000 NTU with selectable ranges, selectable units, single or average measurement, multi-point calibration and local USB record access. Its decision boundaries are equally important: the IP65 meter is not immersed, result quality depends on disciplined cuvette handling, and the manual does not specify RS-485, Modbus or wireless integration.
For a configuration matched to the real method, send YexSensor the sample type, minimum and maximum turbidity, unit, governing method, reporting limit, calibration plan, workload, environmental conditions, power preference, destination and complete accessory list. These inputs allow the meter, standards, cuvettes, power accessories, packing list and acceptance approach to be confirmed before shipment.