Chinese
 Spanish
 French
 Russian
 German
 Portuguese
 Indonesian
 Thai
Thai Vietnamese
 Arabic


Products Description
YEX-S1PRO-TPS Online Transparency Sensor: Reliable Transparency Measurement for Continuous Water Quality Monitoring
YEX-S1PRO-TPS Online Transparency Sensor Product Introduction
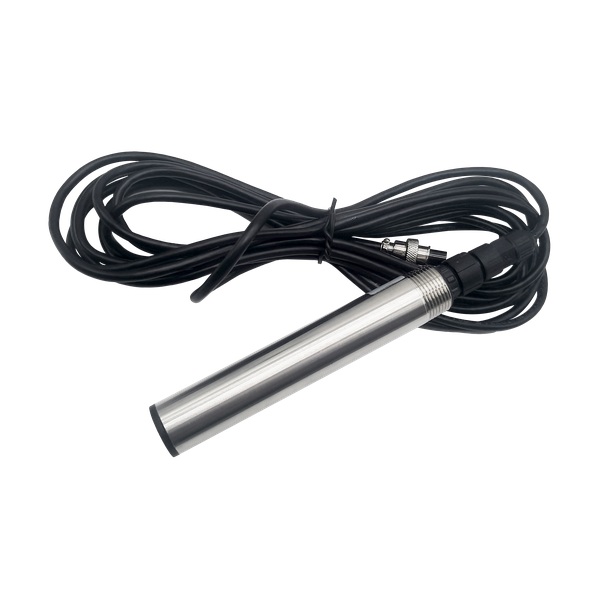
YexSensor YEX-S1PRO-TPS is an online transparency sensor developed for continuous measurement in natural water, industrial water, laboratory water, municipal wastewater and automated water quality systems. It measures transparency together with temperature, helping operators replace intermittent manual observation with continuous digital data for process evaluation, alarm logic and historical trend analysis.
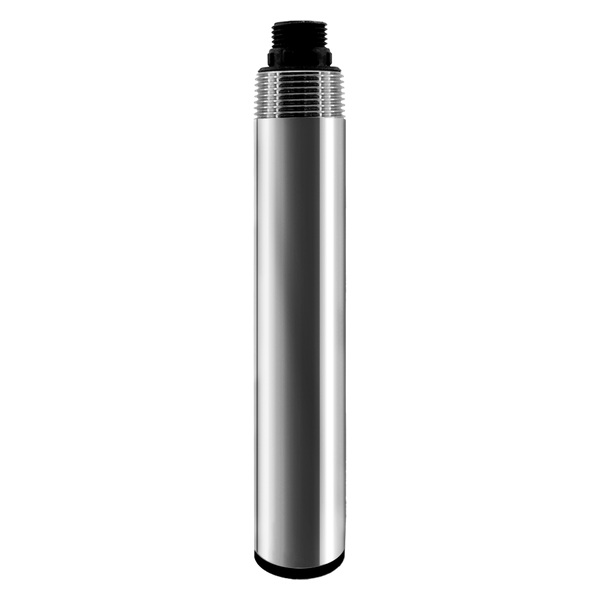
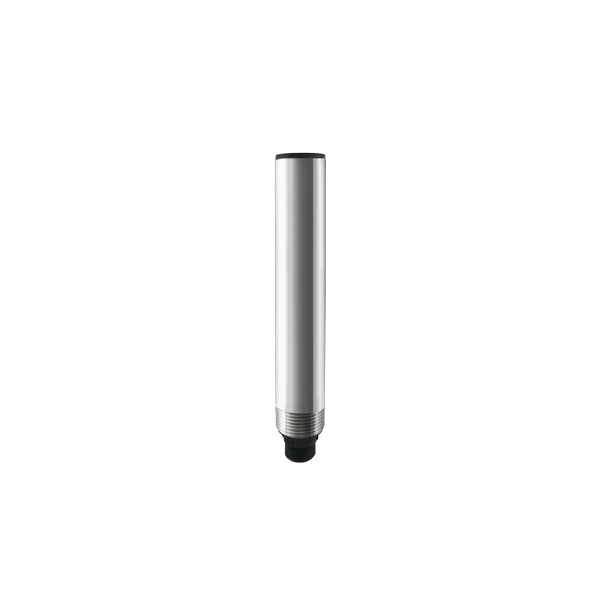
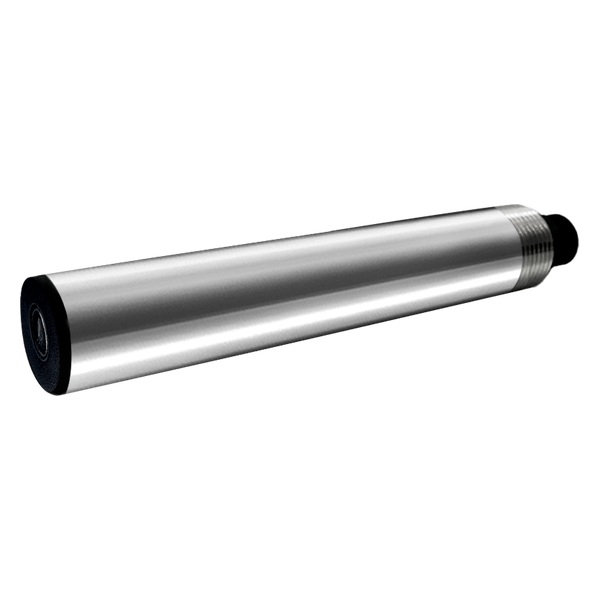
The sensor uses the light-scattering method and provides excellent linearity across a 50-2000 mm transparency range, with customized ranges available for project requirements. Its compact 316L stainless steel and ABS housing, IP68 protection and NPT 3/4 mounting thread support immersion, pipe and tank installations.
Standard RS-485 Modbus RTU communication allows direct connection to PLCs, RTUs, data loggers and IoT gateways. An optional 4-20 mA output can be selected for analog systems. RS-485 and 4-20 mA are alternative output configurations and should be confirmed when ordering.
S1 PRO Series Positioning and Engineering Advantages
The S1 PRO series is YexSensor's high-accuracy stainless-steel sensor line for engineering projects requiring stable field operation, precise readings and straightforward system integration. YEX-S1PRO-TPS combines a high-linearity optical measurement path with temperature compensation and digital communication, reducing the uncertainty and labor associated with manual transparency checks.
The transparency channel provides +/-10% accuracy with 1 mm resolution, while the temperature channel reaches +/-0.1 degrees C accuracy. This measurement performance, together with a 30-second response time, supports reliable trend tracking and process comparison in water bodies, treatment tanks and monitoring stations.
Core Technical Highlights
High-linearity transparency measurement: Light-scattering measurement provides a 50-2000 mm range, 1 mm resolution and +/-10% transparency accuracy for continuous online monitoring.
High-accuracy temperature channel: Integrated temperature measurement reaches +/-0.1 degrees C and supports stable, compensated transparency data.
316L stainless steel + ABS housing: The corrosion-resistant structure and IP68 protection suit long-term immersion and demanding industrial water environments.
Easy system integration: Standard RS-485 Modbus RTU connects to PLC, RTU, SCADA and IoT equipment; optional 4-20 mA is available for analog control systems.
Flexible installation: NPT 3/4 thread supports immersion, pipe and tank mounting, while the standard 5 m shielded cable simplifies cabinet wiring.
Optional self-cleaning: A self-cleaning configuration can be selected for sites where optical-window fouling may increase maintenance frequency.
Application Scenarios and System Integration
Natural Water and Reservoir Monitoring
Continuously tracks transparency changes in rivers, lakes and reservoirs to support environmental observation and early warning.Industrial Process Water
Provides online transparency and temperature data for process adjustment, abnormal-condition detection and treatment-performance comparison.Municipal Wastewater Treatment
Helps operators follow changes in treatment tanks and discharge points without relying only on manual sampling.Laboratory and Pilot Systems
Supplies continuous data to test rigs, pilot treatment lines and research platforms through Modbus communication.Integrated Water Quality Stations
Fits monitoring cabinets, telemetry stations and OEM equipment requiring compact sensors, shielded cabling and digital data acquisition.
Engineering Selection, Interference and Project Acceptance
Measurement Meaning and Selection Boundary
Online optical transparency and manual Secchi-disk observation use different geometries and observation conditions. They should be correlated at the site rather than assumed to be numerically identical. Confirm the expected Secchi-depth or transparency interval, water color, suspended matter, optical path conditions, installation depth and whether the objective is environmental trend monitoring or process control.
Installation Risk and Data Quality
Ambient light, bubbles, algae attachment, sediment, colored dissolved matter and optical-window fouling can change the reported transparency. Install away from walls and reflective surfaces and define a practical cleaning schedule.
System Integration and Alarm Design
Map the primary measurement, temperature and communication status as separate engineering tags. Configure process high/low alarms independently from communication-loss, out-of-range and rate-of-change alarms. Filtering should be limited to what the process response permits so a real step change is not hidden.
Commissioning and Acceptance
Record the sensor model, range, unit, output option, device address, baud rate and reference method. Compare simultaneous online and reference results at representative conditions, then function-test alarms, historical trends and any control interlock from probe to HMI. Acceptance should cover the complete measurement loop rather than only the local probe value.
YEX-S1PRO-TPS Technical Specifications
| Item | Specification |
|---|---|
| Product model | YEX-S1PRO-TPS |
| Measured parameters | Transparency and temperature |
| Measuring principle | Light-scattering method |
| Transparency range | 50-2000 mm, customizable |
| Resolution | 1 mm |
| Accuracy | Transparency +/-10%; temperature +/-0.1 degrees C |
| Response time | 30 s |
| Power supply / consumption | 12-24 VDC / approx. 0.4 W |
| Output | RS-485 Modbus RTU / optional 4-20 mA, select one |
| Housing material | 316L stainless steel + ABS |
| Ingress protection | IP68 |
| Temperature compensation | Automatic temperature compensation |
| Cable | 5 m four-core shielded cable |
| Operating environment | 0-50 degrees C, non-freezing; pressure < 0.2 MPa |
| Installation | Immersion, pipe or tank installation; NPT 3/4 thread |
| Self-cleaning | Optional |
Wiring and Installation Guidance
Electrical Connection
Connection reference: pin 1/red is power positive, pin 2/black is power negative, pin 3/green is RS485-B, pin 4/yellow is RS485-A, and pin 5 is the optional 4-20 mA output. Wire colors may vary by production batch; always use the connector marking or pin number as the final reference.
Optical Installation Position
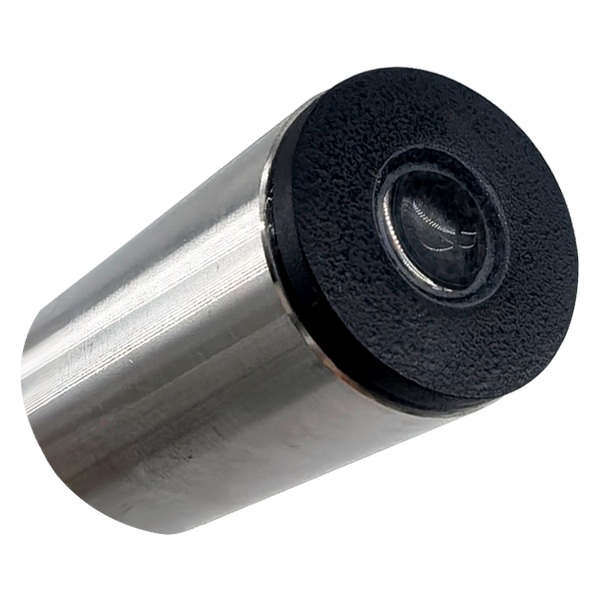
Install the sensor by immersion or through the NPT 3/4 thread in a pipe or tank. Keep the optical window more than 10 cm from the bottom and more than 3 cm from container walls, because reflected light can affect transparency readings. Keep the measuring end fully immersed and avoid locations with severe bubbles, direct sediment impact or freezing conditions.
Maintenance and Calibration
Keep the sensor window, probe body, connector and terminals clean. Use a soft-bristled brush on the measuring surface and avoid scratching the optical window. If deposits build up quickly, shorten the cleaning interval or select the optional self-cleaning configuration.
The sensor is factory calibrated and normally does not require recalibration. If long-term operation causes drift, perform zero-point calibration in purified water and slope calibration with a known reference value according to the Modbus protocol. Use an opaque, preferably black container and observe the same 10 cm bottom and 3 cm wall clearances during calibration.
Frequently Asked Questions
Q1: What does YEX-S1PRO-TPS measure, and what decision can the data support?
A1: YEX-S1PRO-TPS uses optical transparency measurement for continuous transparency sensor monitoring. It is intended to support reservoirs, lakes, aquaculture ponds, landscape water and environmental monitoring stations. Define whether the signal will be used for display, alarm, process comparison, automatic control or compliance screening, because each purpose requires different limits and verification.
Q2: What measurement limitation should engineers understand before specifying this sensor?
A2: Online optical transparency and manual Secchi-disk observation use different geometries and observation conditions. They should be correlated at the site rather than assumed to be numerically identical.
Q3: What information is required to select the correct range and configuration?
A3: Confirm the expected Secchi-depth or transparency interval, water color, suspended matter, optical path conditions, installation depth and whether the objective is environmental trend monitoring or process control.
Q4: Which site conditions can interfere with the reading?
A4: Ambient light, bubbles, algae attachment, sediment, colored dissolved matter and optical-window fouling can change the reported transparency. Install away from walls and reflective surfaces and define a practical cleaning schedule.
Q5: Where should the sensor be installed?
A5: Choose a continuously wetted and representative point after adequate mixing. Avoid dead zones, direct chemical-injection impact, sediment accumulation and locations where bubbles collect. Keep the sensing area fully immersed and follow the NPT 3/4 mounting and orientation requirements in the supplied manual.
Q6: How should RS-485 Modbus be commissioned with a PLC or SCADA system?
A6: Verify 12-24 VDC power, A/B polarity, device address, baud rate, register order, engineering unit and decimal scaling. Create a separate communication-status alarm so a frozen or missing value is not interpreted as normal water quality. Acceptance should compare the probe display, PLC register and HMI value across the complete loop.
Q7: When should optional 4-20mA be selected?
A7: Choose RS-485 Modbus when digital values, multiple channels, diagnostics or multidrop networking are required. Choose the optional 4-20mA configuration for an existing analog-only controller or a conventional point-to-point loop. The output options are selected according to the order; confirm the mapped parameter and full-scale value before production.
Q8: What maintenance and verification routine is recommended?
A8: Inspect the sensing surface, cable, seals and connector; remove deposits using the method stated in the manual and avoid scratching optical windows, membranes or electrodes. Compare the stabilized online result with the agreed site reference after commissioning, process changes or cleaning. Recalibrate only after installation, reference-method and fouling effects have been excluded.
Quality Assurance and After-sales Service
YexSensor is committed to providing a reliable product experience.
Strict quality inspection: Each product goes through a standardized inspection process and a 72-hour aging test to help ensure a defect rate below 2%.
One-year warranty: A one-year after-sales warranty is provided from the date of sale, excluding man-made damage or improper use.
Standard cable configuration: The manual specifies a 5 m four-core shielded cable. Other supplied accessories are confirmed according to the order and packing list.